



About the project
Project cost: 37,000 GEL
Completion date: May 2025
Futurium proudly presents the “Apartment in Vashlijvari” project — a complete, turnkey furniture project for an apartment in Vashlijvari, in which we united the kitchen, living room, bedroom and hallway into a single, contemporary concept. The entire job — from measuring to installation — was carried out by our team, giving every space in the apartment a consistent style and functional completeness.
Kitchen:
The kitchen is built in an L-shaped, handleless layout — with high-gloss white facades that reflect light and make the space feel visually larger. Black built-in appliances and black fixtures, with dedicated work-zone lighting. The kitchen is completed by a round, marble-effect dining table with dark upholstered chairs.
Living room:
In the living room we built a white, wall-mounted TV unit set beneath a decorative, finely profiled white wall panel. Clean, minimalist lines and concealed legs give the space lightness and calm, while the neutral white palette blends perfectly with the grey sofa and the bright interior.
Bedroom:
The bedroom wardrobe was made with sliding doors — part in a dark cappuccino/mocha matte facade carrying a graphic, geometric line pattern, and part in a full mirror that visually enlarges the room and multiplies the natural light. The refined, warm tones sit well with the brown upholstered bed and the wood-effect flooring.
Hallway:
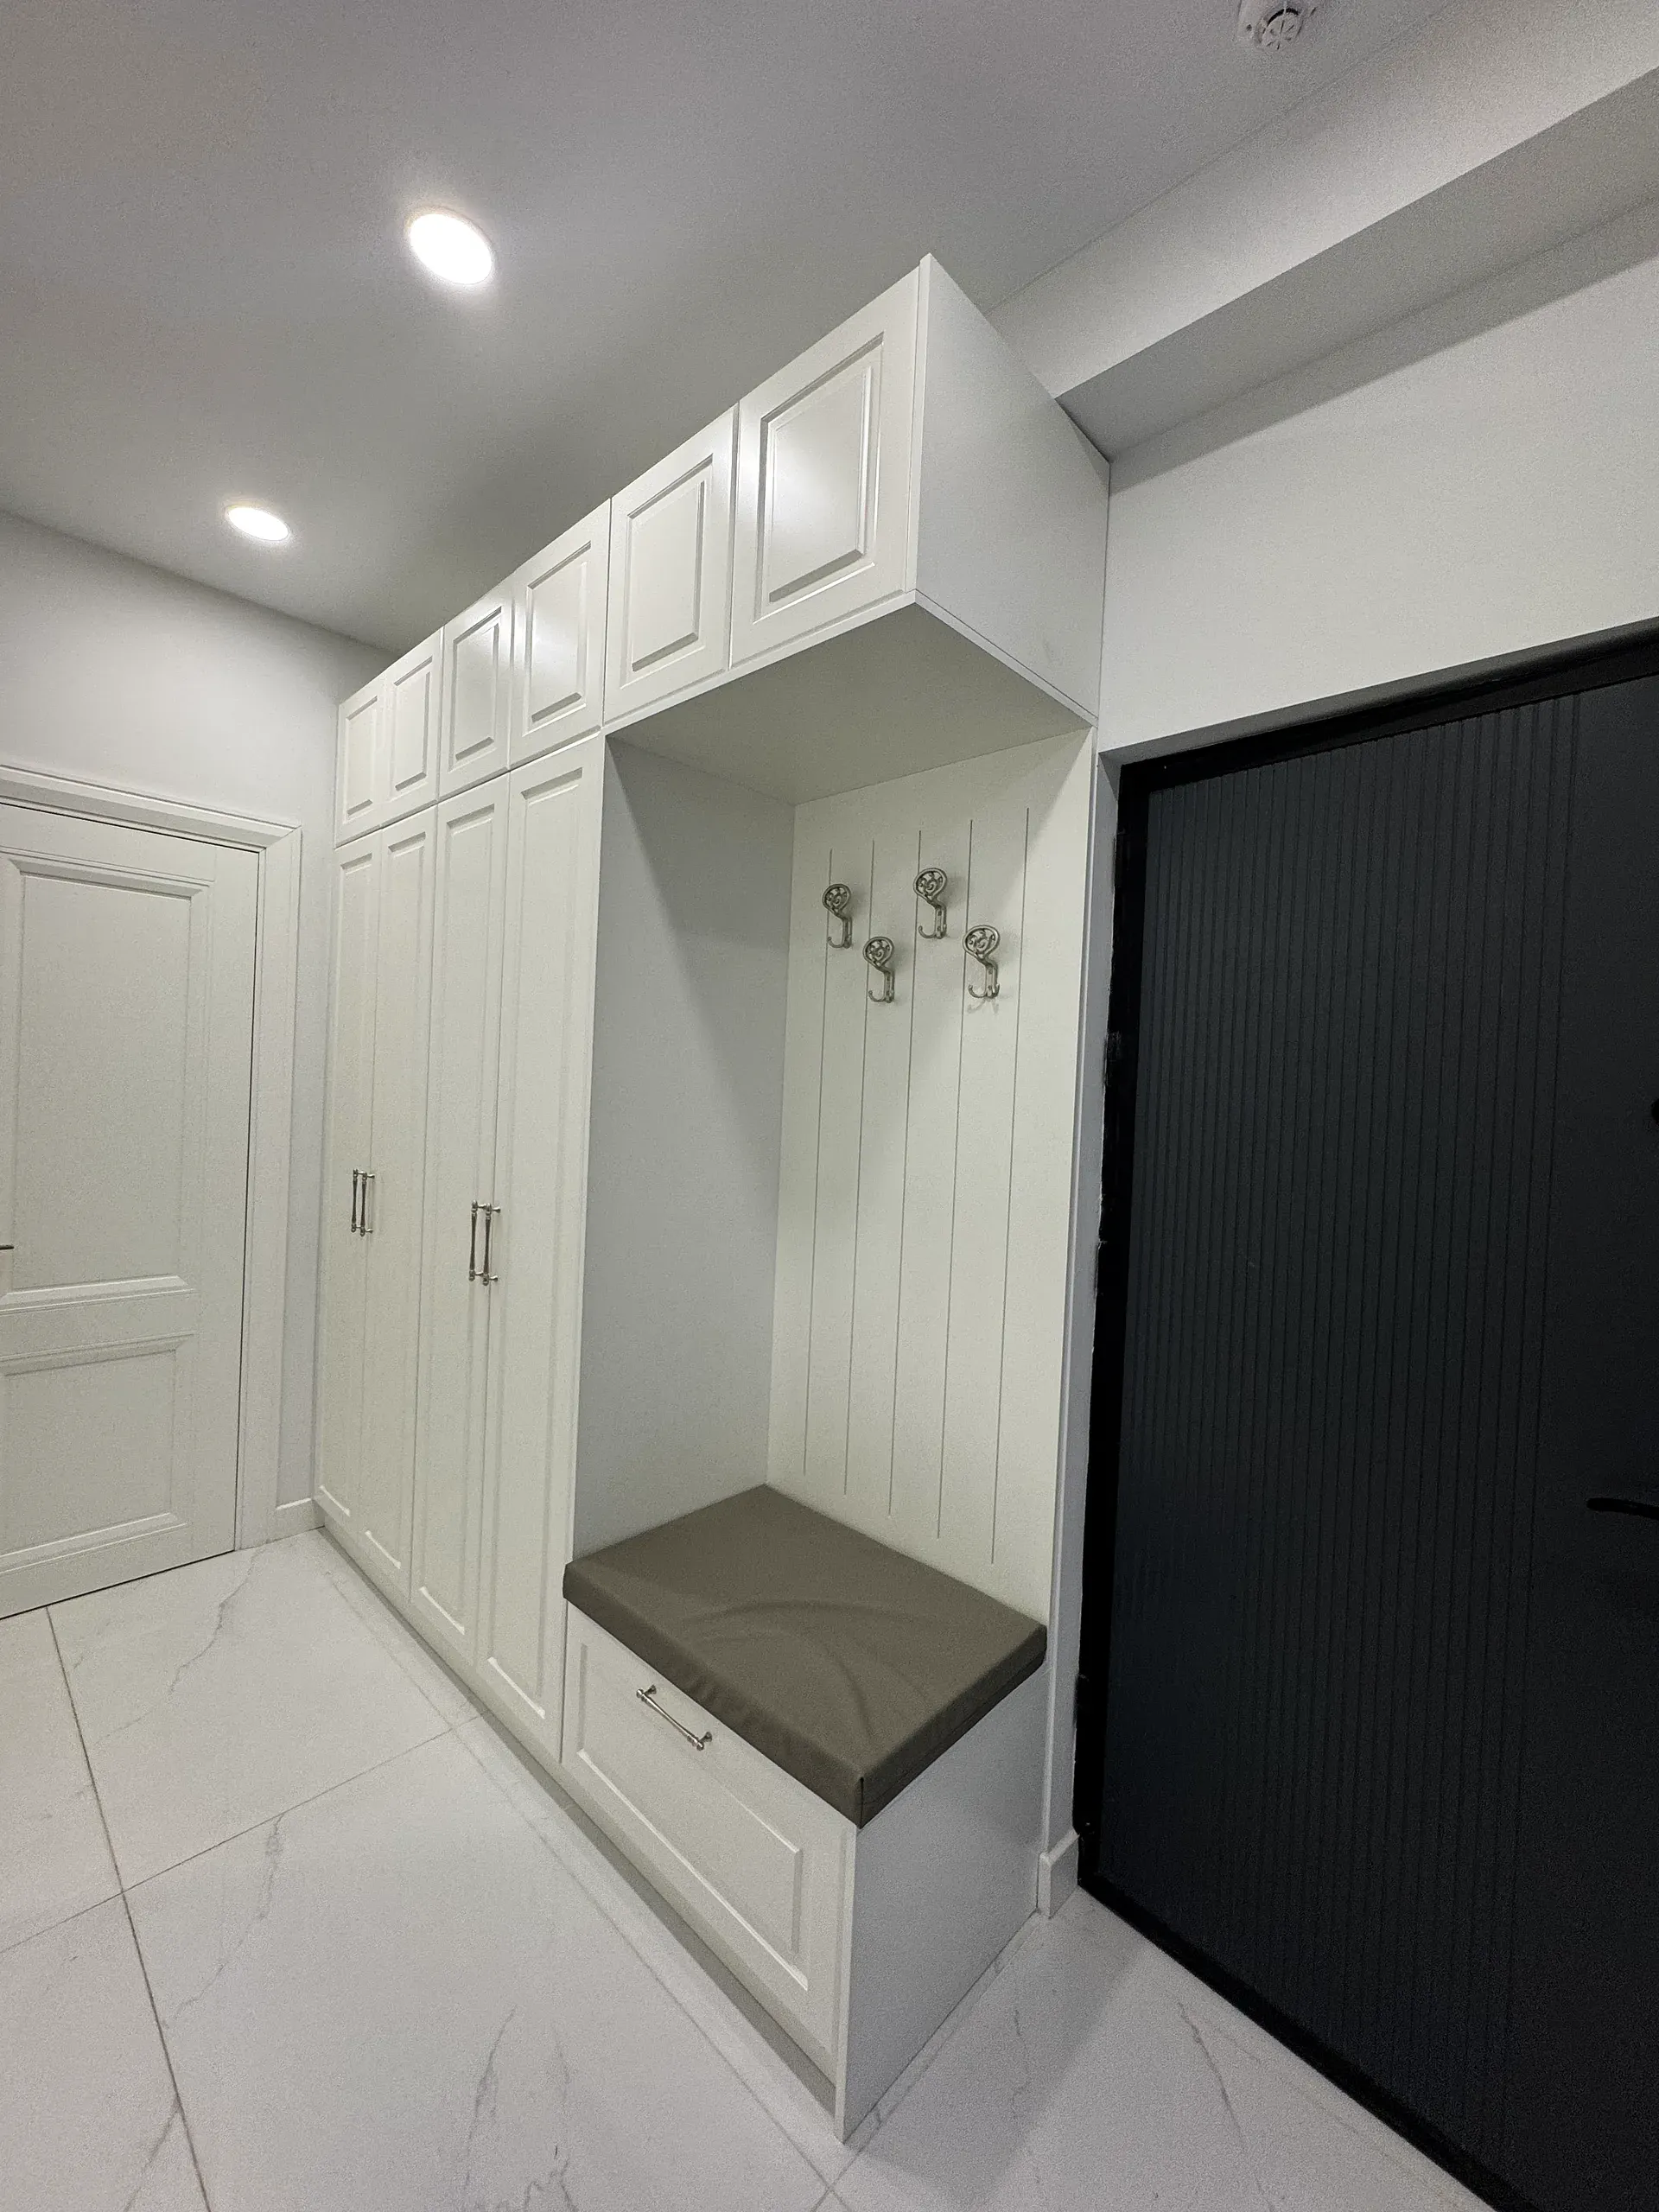
In the hallway we combined floor-to-ceiling white wardrobes with classic painted facades and upper mezzanine sections. In the centre we formed an open niche — fitted with metal hooks and a soft upholstered pouf with drawers beneath it. The white facades, marble-effect floor and dark entrance door create an elegant, orderly welcome zone.
Videos
Apartment in Vashlijvari
Ready to start your project?
Get in touch — our designer will help with pricing and timing estimates.
Working hours:
Tue-Sat 11:00 - 18:00
Contact details
+995 551 106 644