


About the project
Project cost: Not specified
Completion date: Not specified
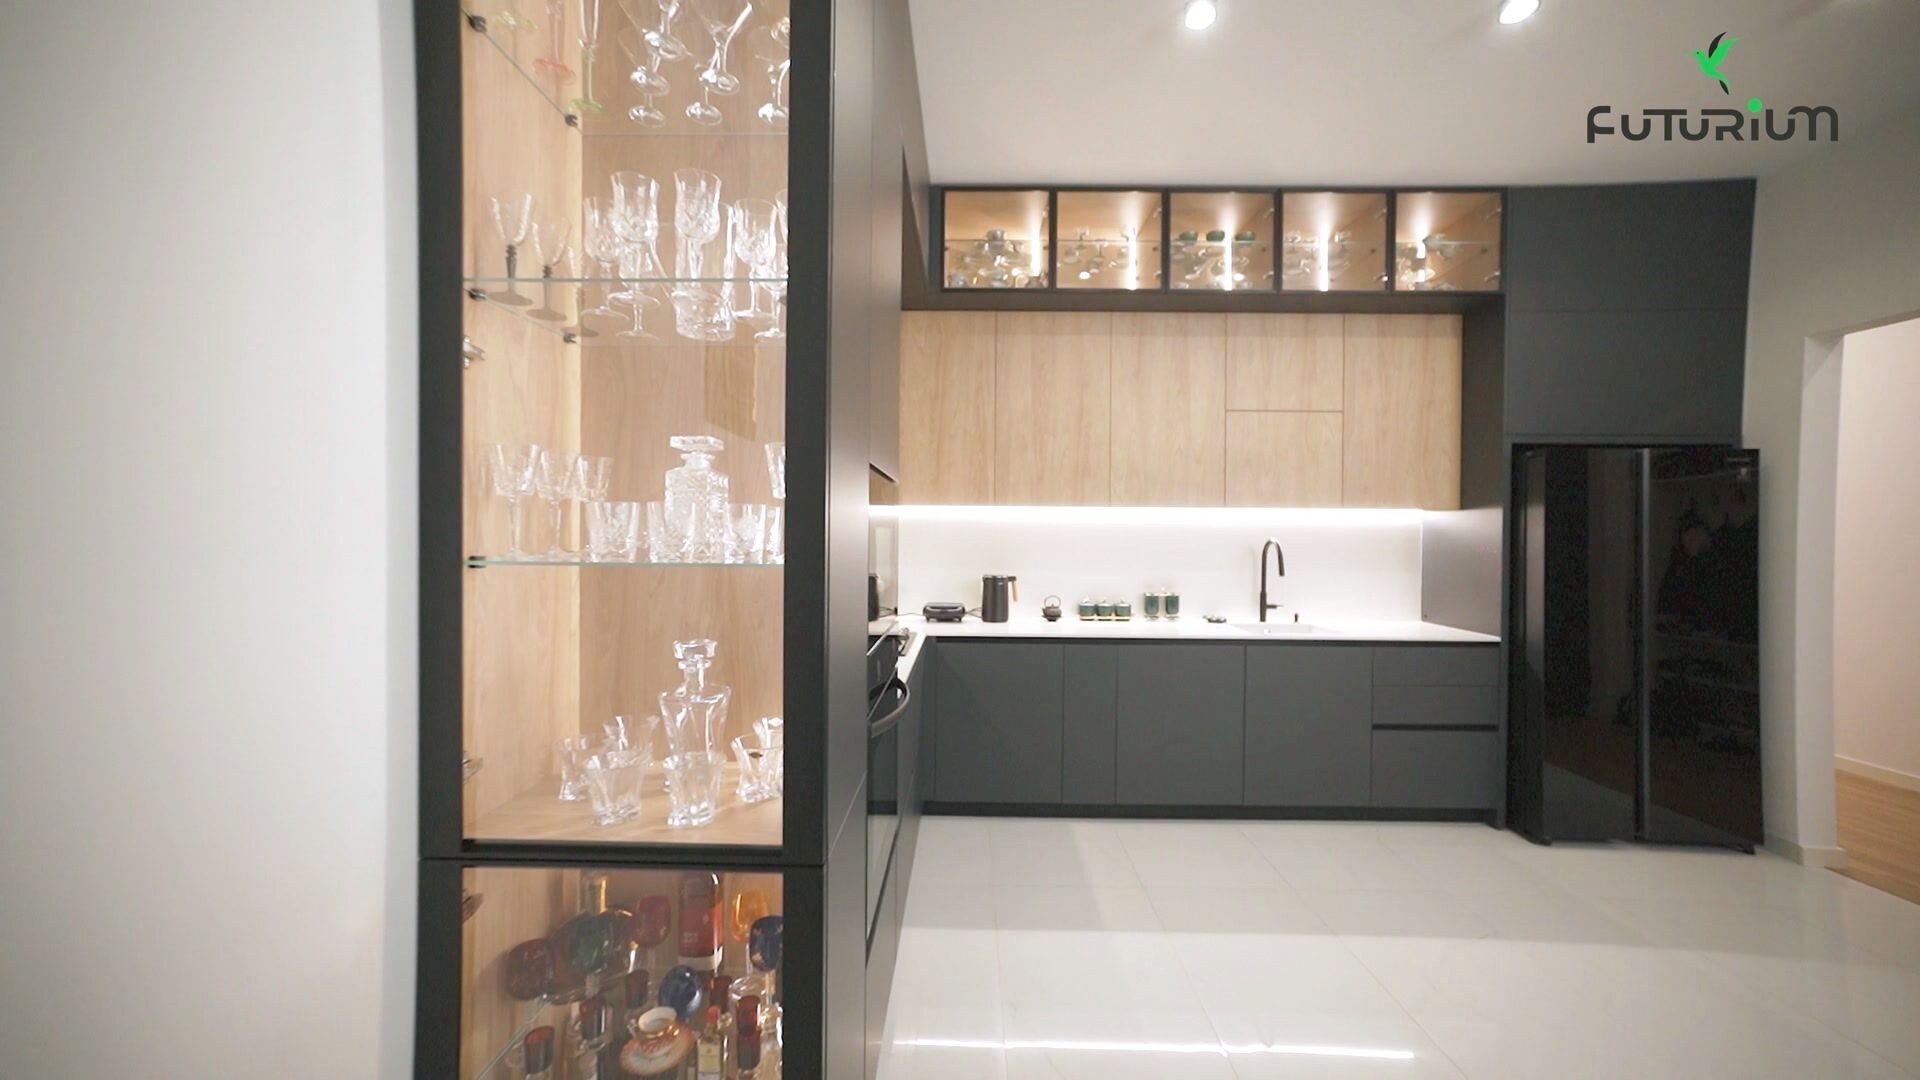
Futurium proudly presents the “House in Digomi” project — a built-in kitchen created for a private house in Digomi, executed in a modern, minimalist style with a contrasting blend of dark graphite and warm natural-wood tones. We created a bright, functional and elegant space that unites the kitchen and dining zones into one harmonious whole.
Facades and style:
The kitchen is built in a handleless modern style — the lower facades are finished in a dark, matte graphite, while the upper cabinets carry the refined, light texture of natural wood. This contrast gives the kitchen both a strict, graphic character and a domestic warmth. The L-shaped layout makes the most of the corner space.
Worktop and mechanisms:
The worktop and the wall backsplash are made of a white stone-effect material that creates a sharp contrast with the dark facades. A single white integrated sink is fitted with a black pull-down faucet and a black soap dispenser. A gas hob sits in the work zone, while a separate tall column houses a black built-in oven.
Details and lighting:
The kitchen gains a special character from the tall glass-front display cabinets with internal LED lighting, where a collection of glassware and crystal is showcased. An LED strip beneath the upper cabinets softly lights the worktop, and recessed ceiling downlights cover the whole space evenly. A black side-by-side refrigerator stands alongside.
The result:
Graphite facades, natural-wood accents, a white stone worktop and LED-lit display cabinets ultimately create a modern, refined and functional kitchen that perfectly matches the character of a private house in Digomi.
Videos
House in Digomi
Ready to start your project?
Get in touch — our designer will help with pricing and timing estimates.
Working hours:
Tue-Sat 11:00 - 18:00
Contact details
+995 551 106 644