


About the project
Project cost: Not specified
Completion date: Not specified
Futurium proudly presents the “House in Ivertubani” project — a built-in kitchen made for a private house in Ivertubani, executed in a modern, handleless style with a warm blend of two-tone facades and natural wood texture. Every stage, from measurement to installation, was carried out by our team.
Facades and style:
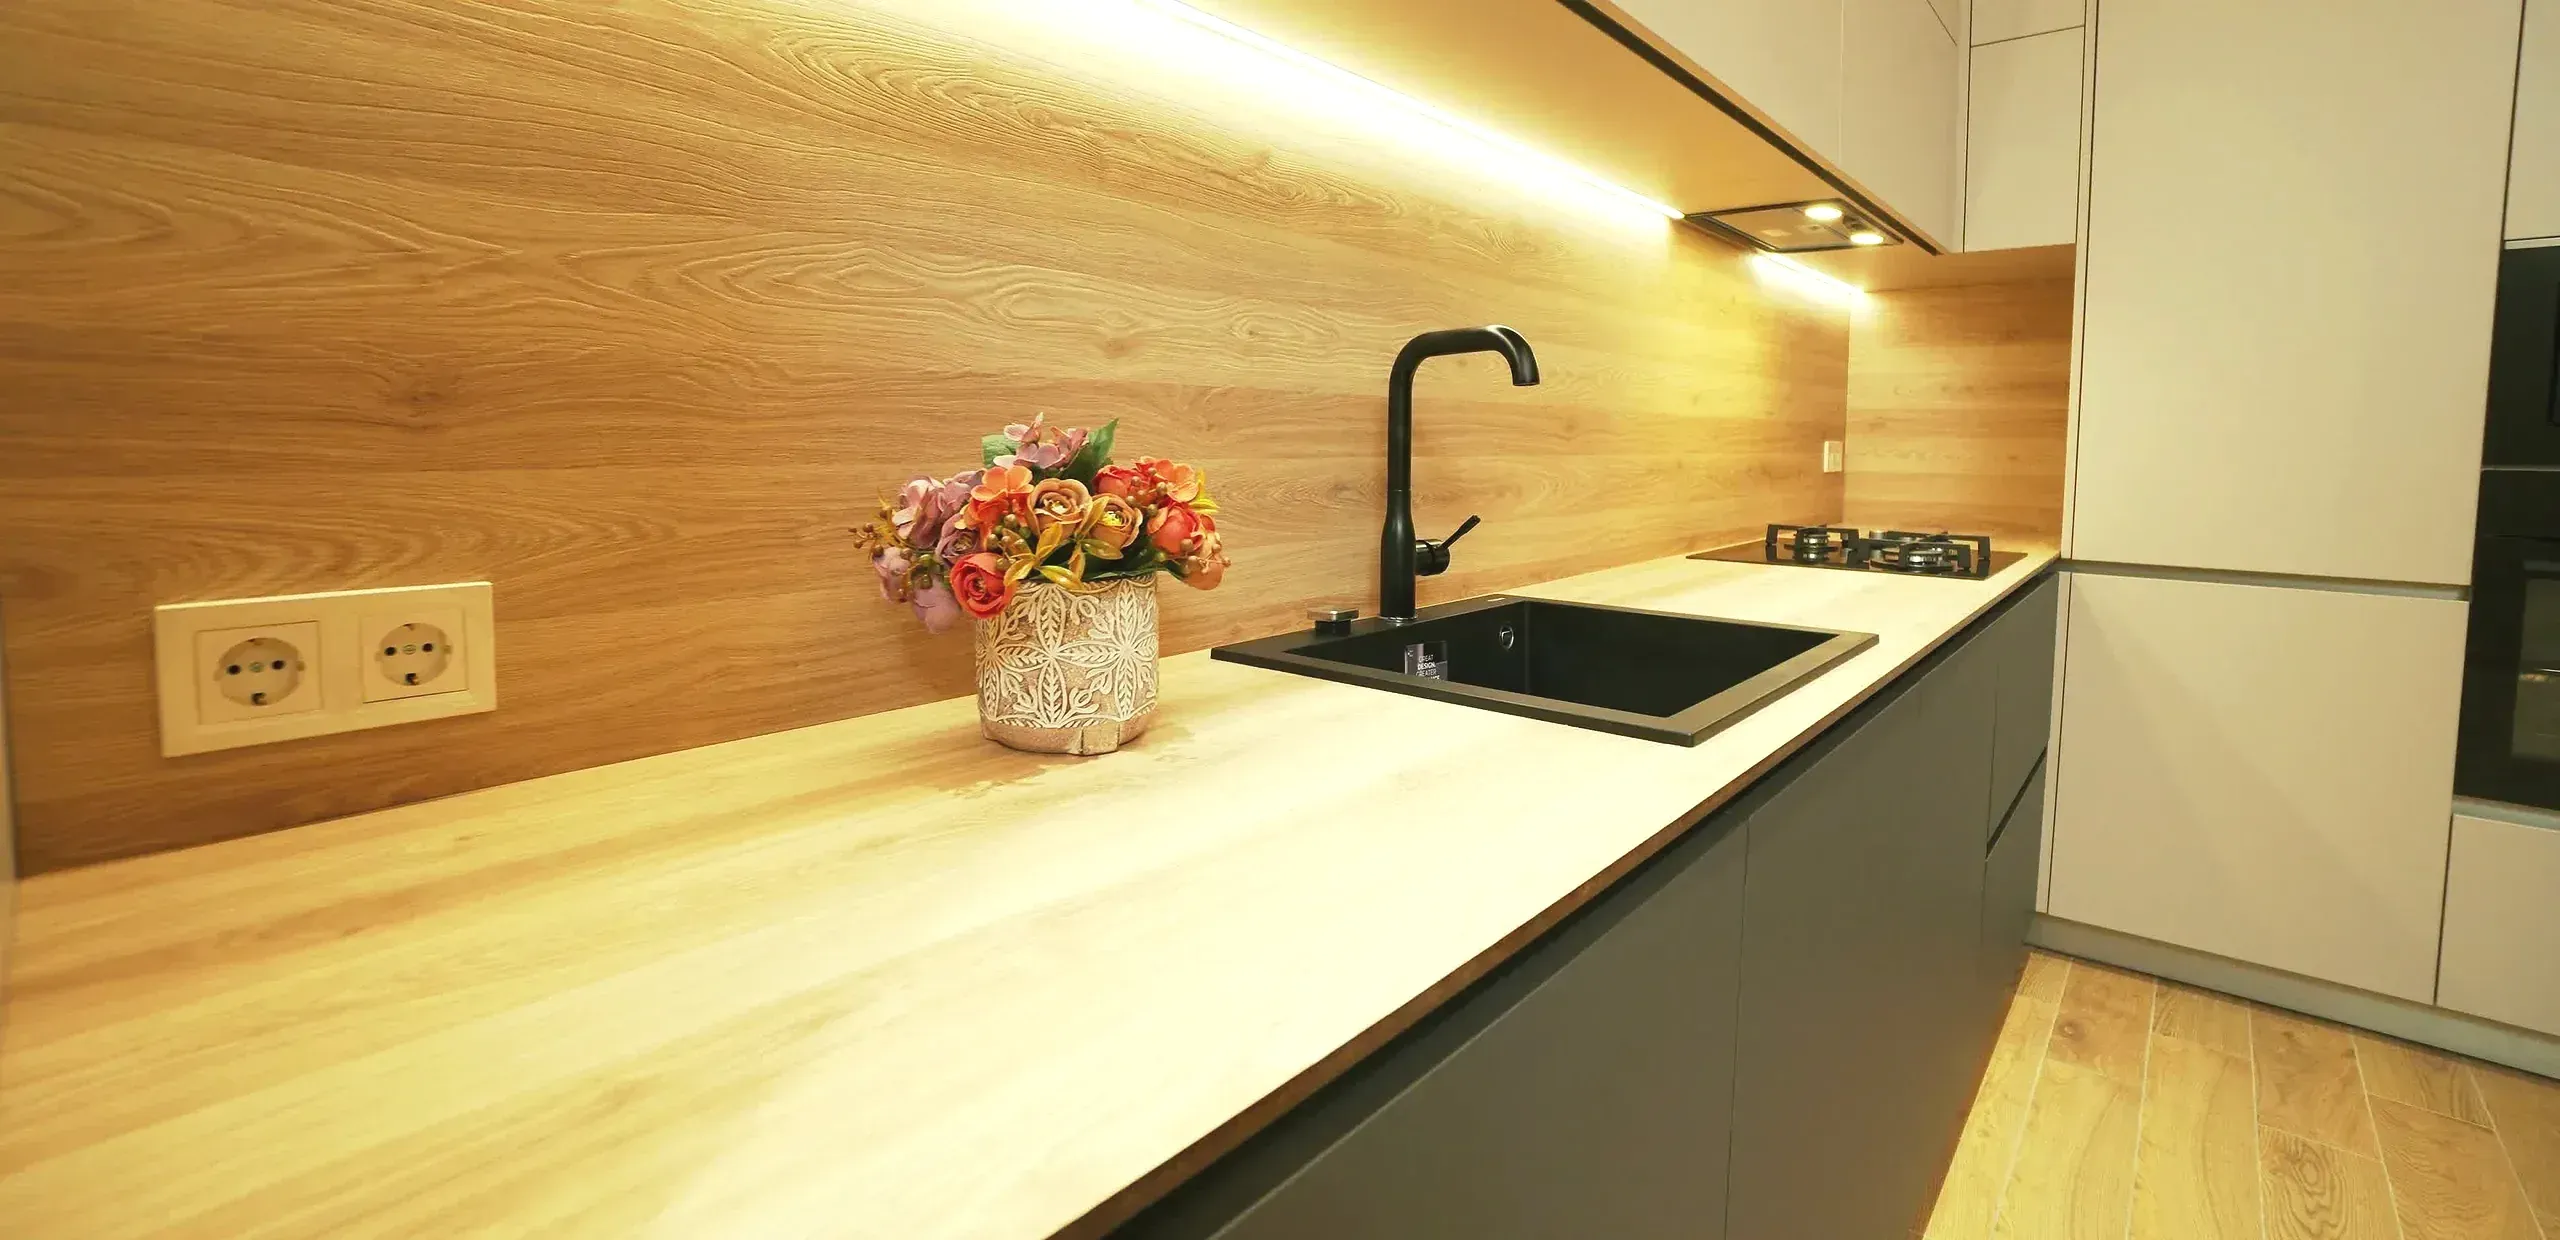
The kitchen is built with handleless, smooth matte facades in a two-tone scheme — the lower cabinets are dark graphite, while the upper units and the tall column are finished in a light cappuccino-beige tone. This contrast gives the space a refined, contemporary character, while the handleless design creates clean, minimalist lines. The carcass is made of EGGER board.
Worktop and backsplash:
The worktop and the wall backsplash panel are finished in a natural oak-effect wood texture, creating a warm, natural contrast with the graphite facades. A dark black composite sink and a tall black faucet sit on the surface, with a gas hob alongside.
Appliances and lighting:
The L-shaped layout makes the most of the space. The tall column houses AEG black appliances — an oven and a compact oven — while a separate black fridge blends with the graphite facades. LED lighting run beneath the upper cabinets gives the work zone a soft, warm glow and an inviting evening mood.
Mechanisms:
The kitchen is equipped with Blum soft-close mechanisms, ensuring quiet, smooth closing of doors and drawers and adding to everyday comfort.
The result:
The two-tone blend of graphite and beige facades, natural oak wood surfaces and black details create a warm, modern and functional kitchen that perfectly matches the character of a private house in Ivertubani.
Videos
House in Ivertubani
Ready to start your project?
Get in touch — our designer will help with pricing and timing estimates.
Working hours:
Tue-Sat 11:00 - 18:00
Contact details
+995 551 106 644