


About the project
Project cost: 21,000 GEL
Completion date: February 2026
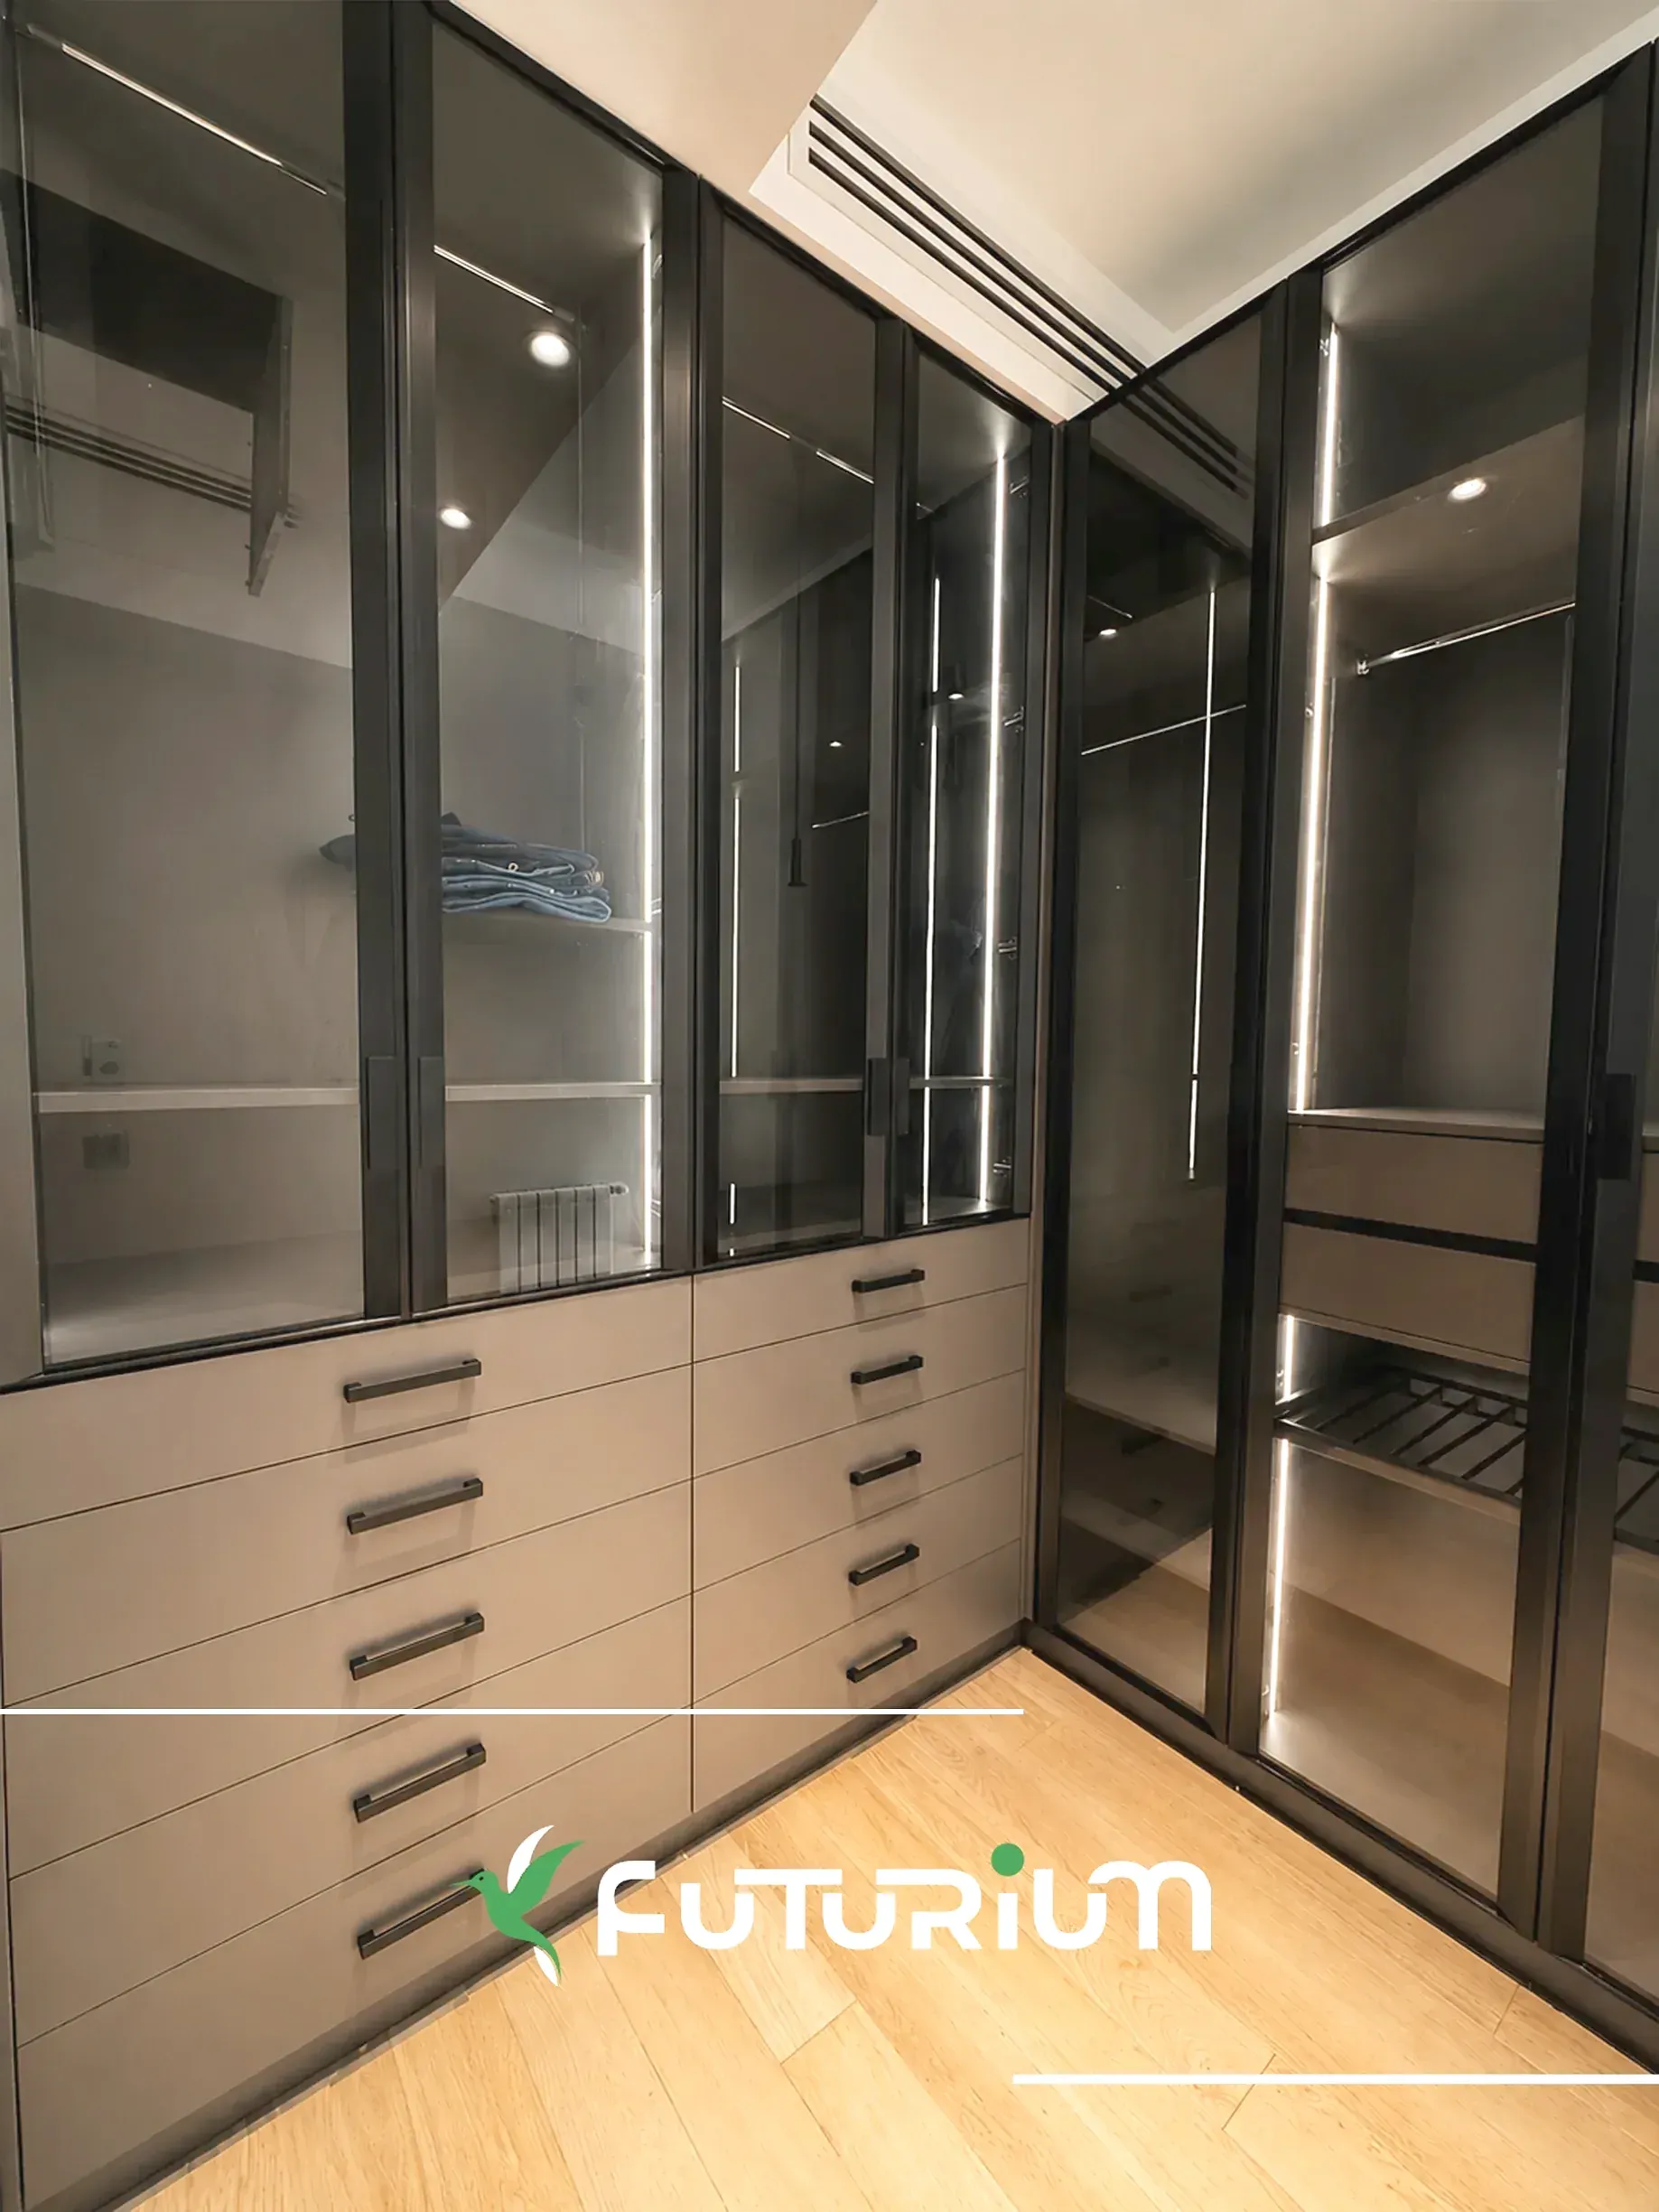
Futurium proudly presents the “House on Lisi” project — a built-in wardrobe created for a private house near Lisi Lake, executed in a modern, refined style that blends black metal profiles, glass and warm beige-grey facades. We created a spacious, functional and visually elegant dressing space, precisely fitted to the geometry of the room.
Facades and style:
The wardrobe facades are built as dark transparent-glass display fronts set in black aluminium frames. The carcass is finished in grey EGGER laminate. Horizontal black handles give the whole composition a contrasting, graphic character.
Internal organisation and mechanisms:
The interior is used to the maximum — pull-down hanging rails (rods) and open shelves. The internal and external drawers run on Austrian Blum mechanisms.
Lighting and details:
Integrated LED lighting gives the space a special character, casting a warm glow along the shelves and vertical sides and creating an exhibition-like, boutique mood behind the glass facades.
The result:
Black frames, dark and transparent glass, beige-grey facades and LED lighting ultimately create a modern, spacious and refined built-in wardrobe that perfectly matches the character of a private house near Lisi Lake.
Videos
House at Lisi
Ready to start your project?
Get in touch — our designer will help with pricing and timing estimates.
Working hours:
Tue-Sat 11:00 - 18:00
Contact details
+995 551 106 644